Capacity
Meal counts, hours, menu, receiving, storage and staffing.
Shower and Restroom Facility Rental. Review a shower and restroom combination that supports staff sanitation at a temporary commercial kitchen recovery site.
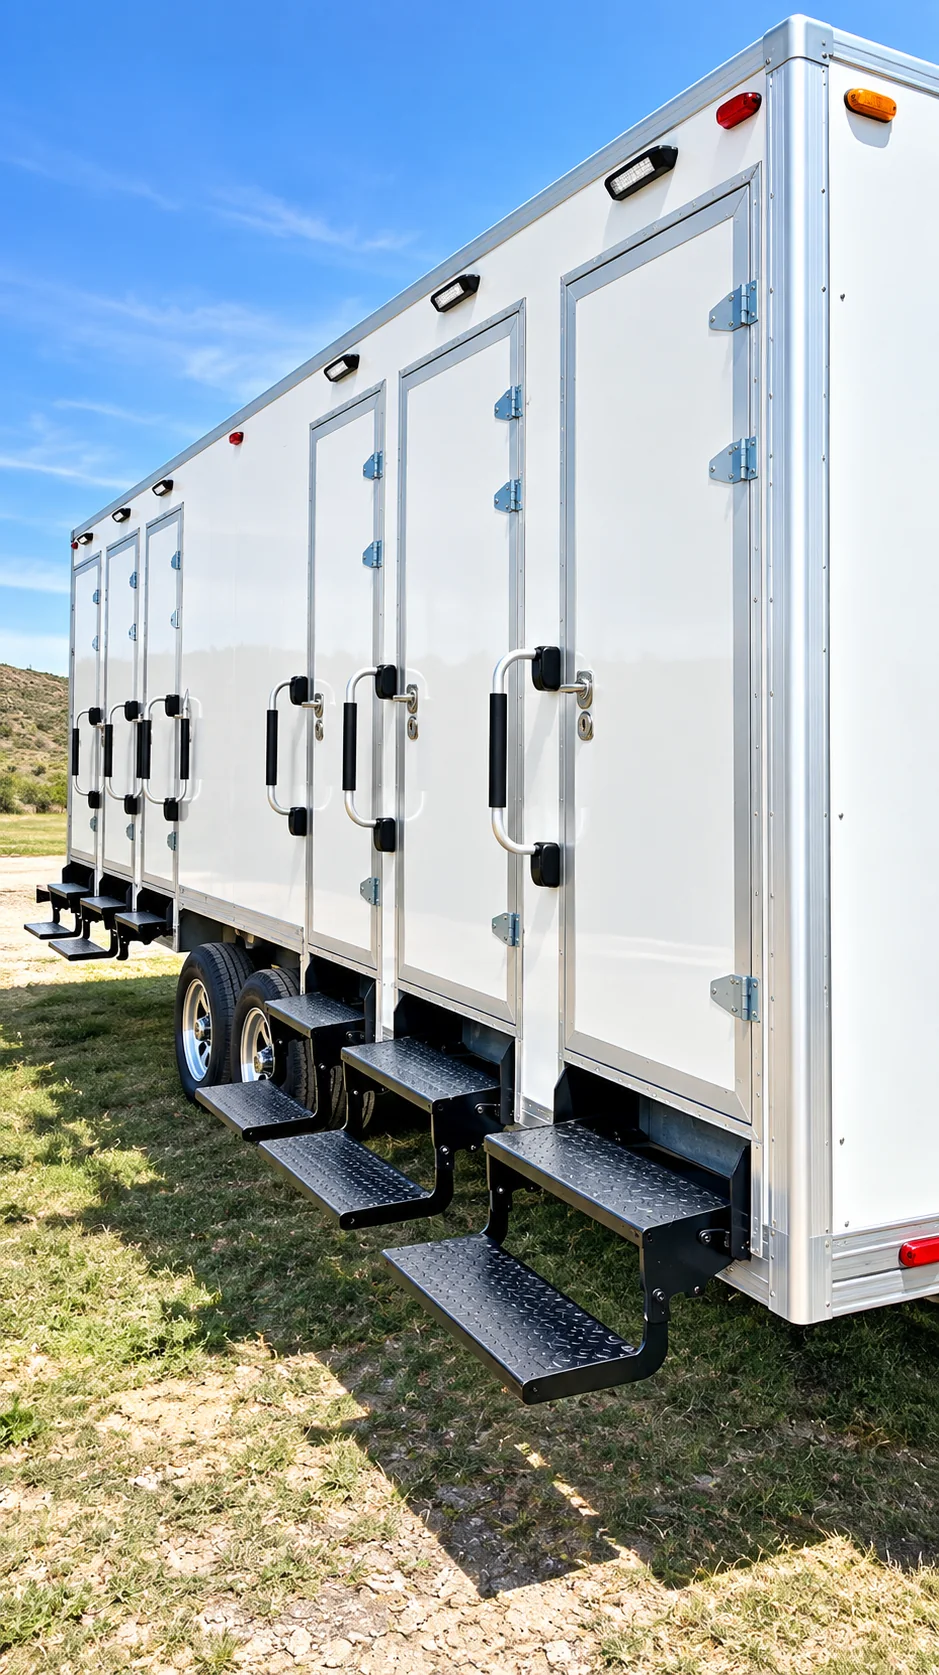
Select the shower and restroom combination configuration from documented capacity, workflow, utilities, staffing, site access and local approval requirements.
Final equipment, schedule, availability, rental or lease terms and installation scope depend on a written project review.
Meal counts, hours, menu, receiving, storage and staffing.
Electrical loads, fuel, potable water, wastewater, ventilation and fire protection.
Delivery access, level staging, connections, weather and pedestrian flow.
Health, fire, building, utility, accessibility and site-owner requirements.
Review verified interior, exterior and equipment views. The project proposal confirms the selected unit, configuration, availability and rental terms.
1 of 7
Build one working brief around operations, site conditions, equipment and approvals.
Document meal volume, service periods, menu, staffing and sanitation workflow.
Confirm access, utilities, drainage, fire-safety review and temporary-unit placement.
Match cooking, refrigeration, warewashing, storage and support space to the operating plan.
Coordinate health, fire, building, accessibility and utility review before operation.
Share the facility, meal volume, location and expected recovery window. Our team is available by phone 24/7.
+1-888-385-5513 ↗